
New Construction
Address
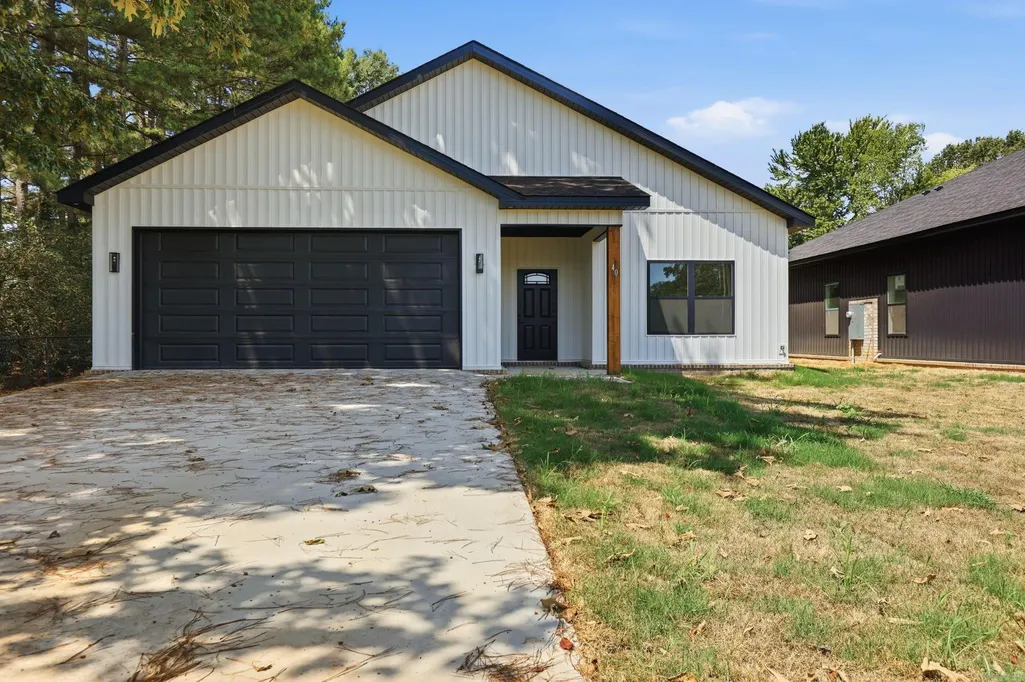
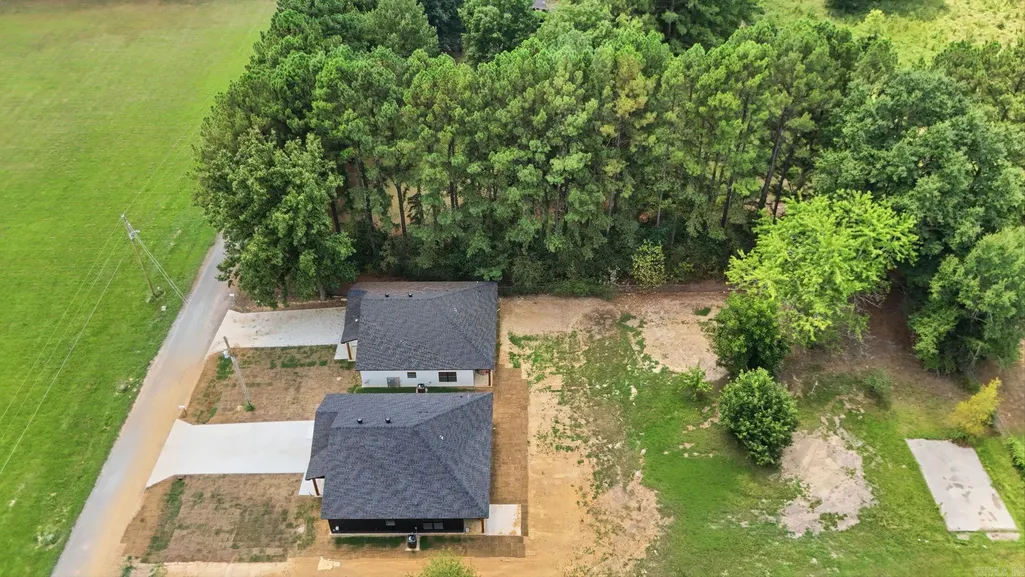
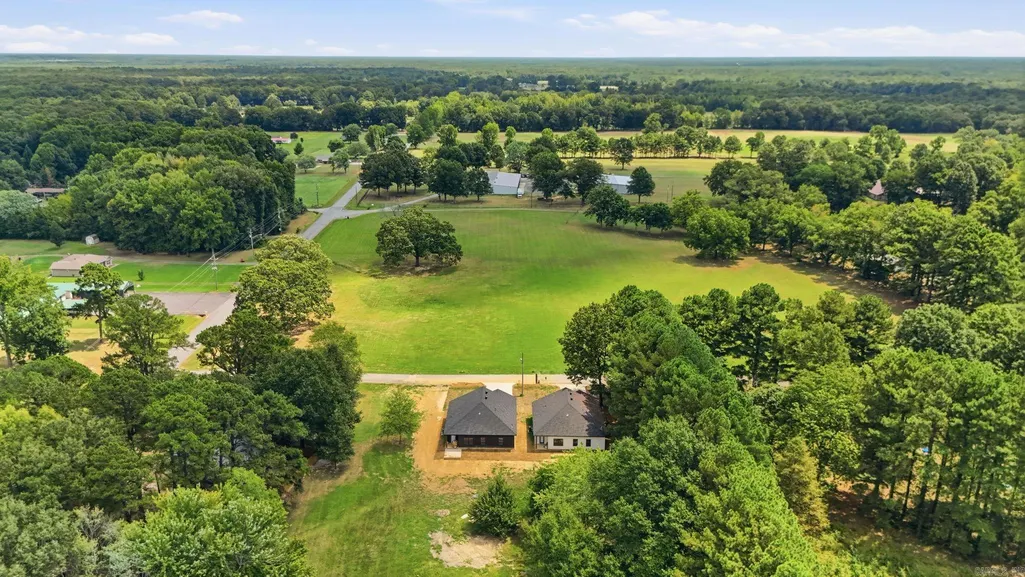
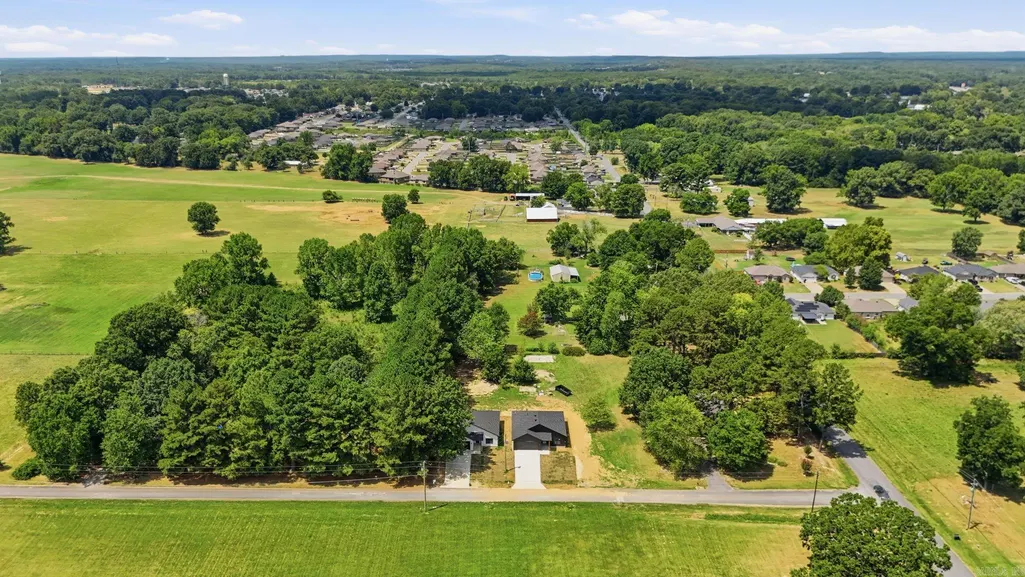
40 Whipporwill, Ward, AR
Price
$ 224,000
Property Attributes
- MLS#26033558
- TypeSingle Family
- Listing Status Active
- CountyLONOKE
- CityWard
- AreaCabot School District
- NeighborhoodNot In List
- Zip72176
- StyleTraditional
- Year Built2026
- Price$ 224,000
- Bedrooms3
- Full Bathrooms2
- Half Bathrooms0
- Sqr Footage1427
- Lot Size0.3 Acres
Data Source:
Cooperative Arkansas REALTORS® MLS (CARMLS)
Property Description
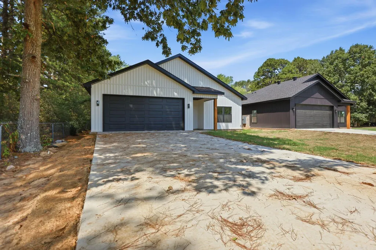
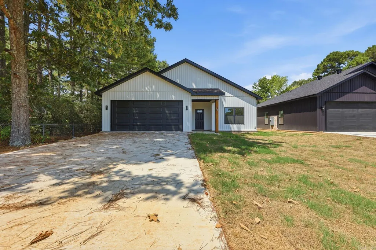
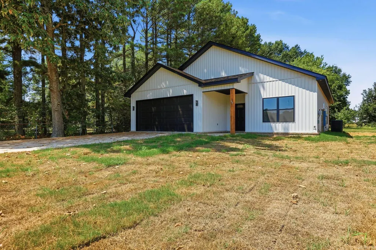
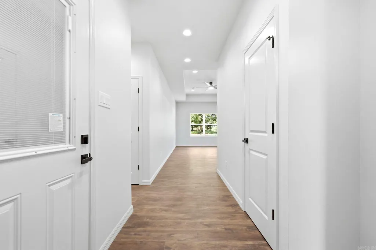
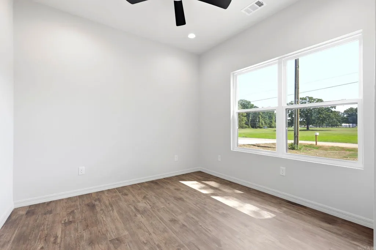
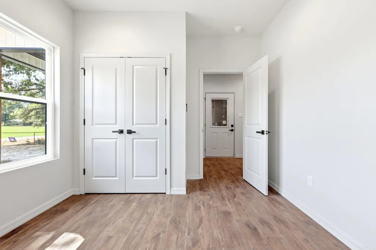
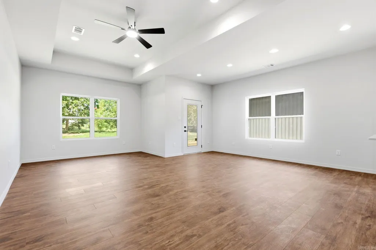
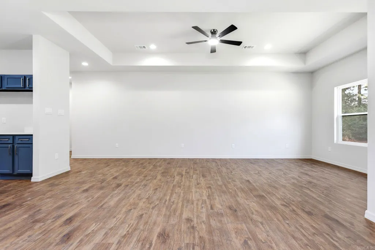
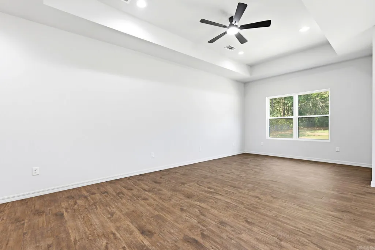
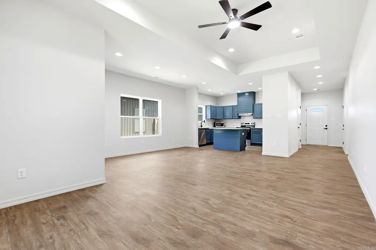
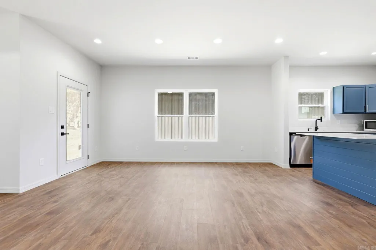
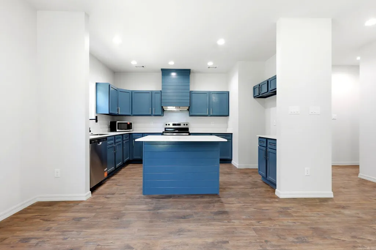
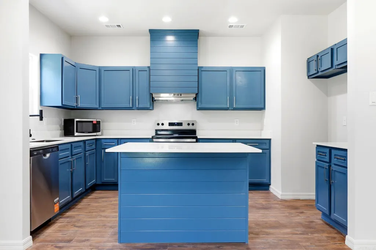
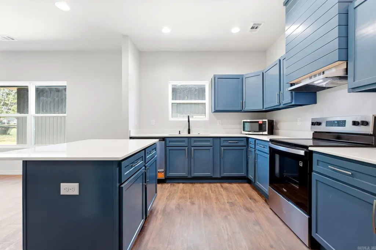
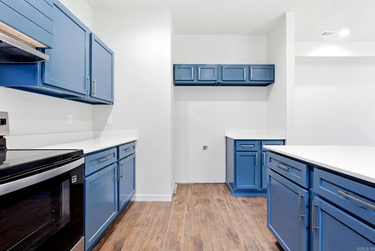
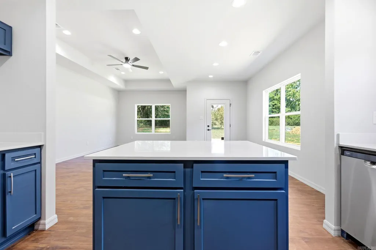
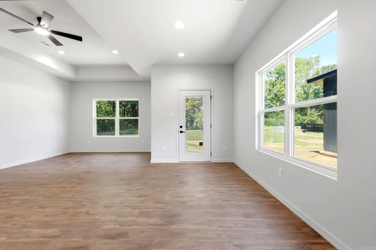
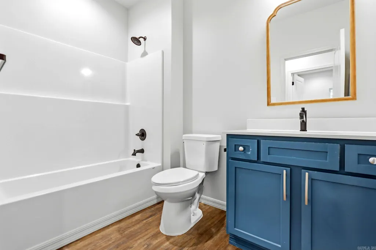
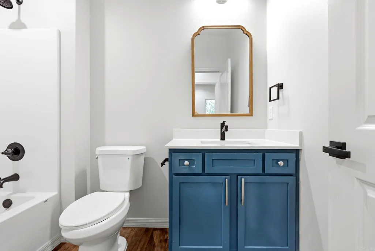
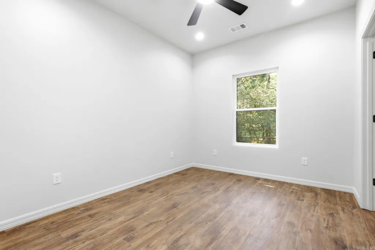
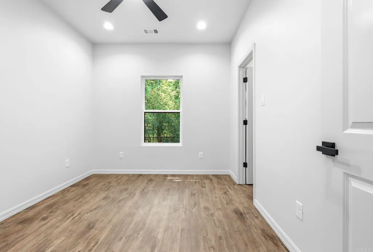
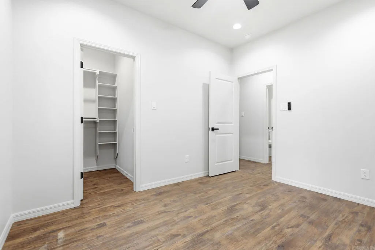
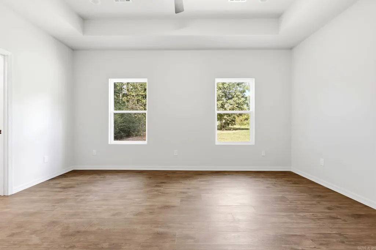
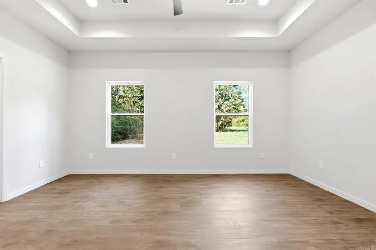
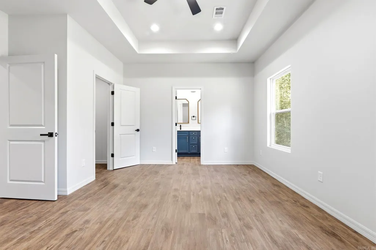
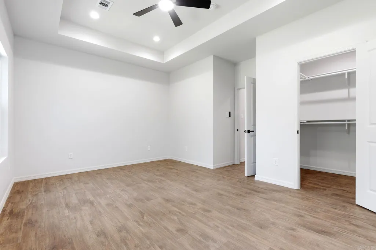
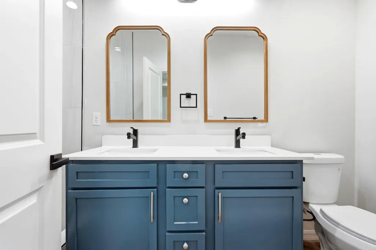
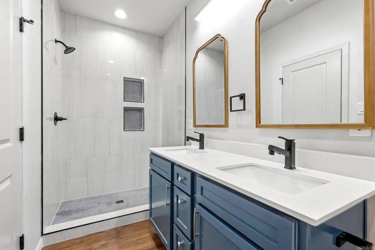
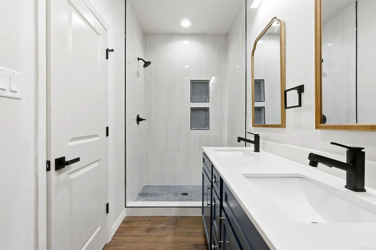
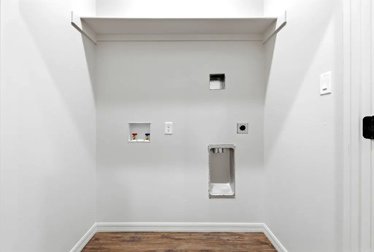
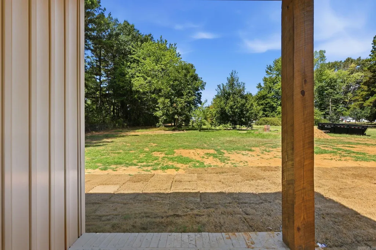
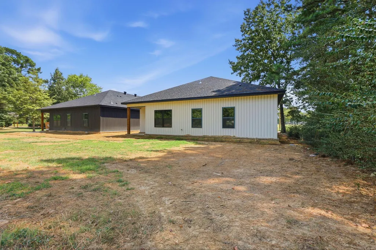
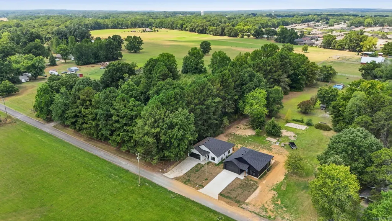
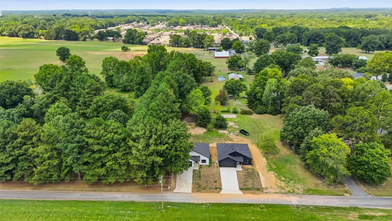
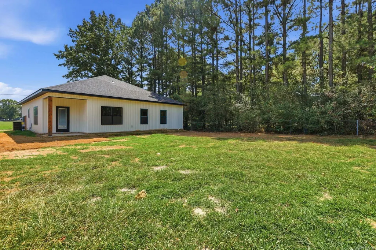
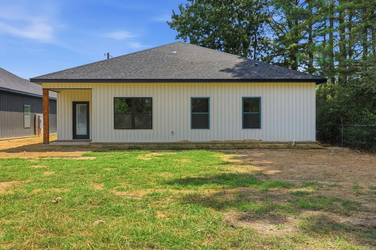
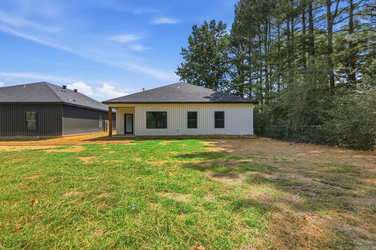
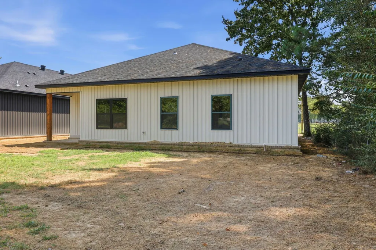
Discover your future home, a beautifully designed new construction that embodies cuteness and modern living. This open floor plan seamlessly connects the dining, kitchen, and living areas, making it perfect for entertaining guests or enjoying quality family time. The home features three spacious bedrooms and two well-appointed baths, including a luxurious primary suite with a large tiled walk-in shower and double vanity for added convenience. Situated on a generous lot, this property offers ample backyard space for outdoor activities and gatherings. The kitchen is a chef's dream, equipped with a central island, a freestanding stove, a dishwasher, and plenty of storage. Additionally, a large laundry area caters to the needs of families, ensuring practicality without compromising on style. This home is not just a place to live; itâs a perfect blend of comfort, functionality, and charm.
| Price History | |
|---|---|
| 8/17/2026 | Listed $224,000 |
General Features
| Heating | Central Cool-Electric,Central Heat-Electric |
|---|---|
| Utilities | Sewer-Public,Water-Public,Electric-Co-op,All Underground |
| Roof | Architectural Shingle |
| Fireplaces | None |
| Energy Features | Insulated Windows |
| Full Baths | 2 |
| Year Built | 2026 |
| Parking | Garage,Two Car |
| Other Rooms | Laundry |
| Subdivision | Not In List |
| Style | Traditional |
| Stories Count | One Story |
| County | Lonoke |
| Class | Residential |
| Type | Detached |
| Will Subdivide | No |
| Frequency | None |
| Inside City Limits | Yes |
| DOCS ON FILE | Recorded Plat |
| Status | New Listing |
| Sale/Rent | For Sale |
| Status Detail | 1 |
| New Construction? | Yes |
| Warranty | 1Yr Warr Offrd by Builder |
| Directions | 67/167 North,Take Ward exit and go right on 318,Cross over rail road tracks and go left on Brewer,take a right on Whippoorwill and home is the on the right. |
| City | Ward |
| Price Per Sq Ft Total AG | 156.97 |
| Public Remarks | Discover your future home,a beautifully designed new construction that embodies cuteness and modern living. This open floor plan seamlessly connects the dining,kitchen,and living areas,making it perf |
Interior Features
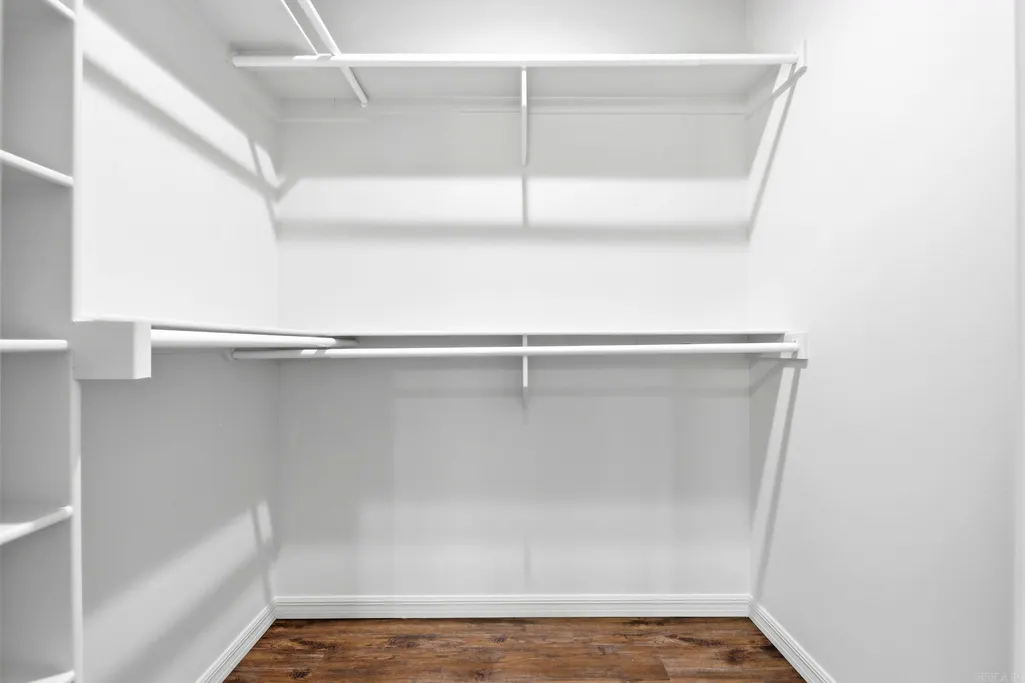
| Interior Amenities | Washer Connection,Dryer Connection-Electric,Water Heater-Electric,Smoke Detector(s),Walk-In Closet(s),Ceiling Fan(s),Walk-in Shower,Breakfast Bar,Kit Counter-Quartz |
|---|---|
| Dining | Living/Dining Combo,Breakfast Bar |
| Beds | 3 |
| Total Bedrooms | 3 Bedrooms Same Level |
| Floors | Luxury Vinyl |
| Kitchen Equipment | Free-Standing Stove,Microwave,Electric Range,Dishwasher,Disposal |
| Walls/Ceilings | Sheet Rock |
Exterior Features
| Exterior | Brick,Metal/Vinyl Siding |
|---|---|
| Exterior Amenities | Patio,Porch |
| Road Surface | Paved |
| Foundation | Slab |
| Lot Size Area | 0.3 |
| Lot Dimensions | 238x55x237x55 |
| Lot | Level,Cleared,In Subdivision |
Amenities
- Foreclosure
- Views
- Short Sale
- New Construction
- Adult 55+
- Lease To Own
- No HOA Fees
- Furnished
- Primary On Main
- Air Conditioning
- Seller Finance
- Green
- Fixer Upper
- Horse
- Golf
- Fireplace
- Deck
- Garage
- Basement
- Pool
Property vs Single Family Average in 72176
Price
Year Built
In The Neighborhood
Just Listed
Greenbrier
$ 389,000
24 Johnny Drive
Greenbrier, AR 72058
- Type
- Single Family
- Size
- 2,113 SqFt
- Rooms
- 3 Beds + 2 Baths
Just Listed
Conway
$ 283,000
1525 Cherry Bark Drive
Conway, AR 72034
- Type
- Single Family
- Size
- 1,571 SqFt
- Rooms
- 4 Beds + 2 Baths
Just Listed
Ward
$ 499,900
2535 Covington Road
Ward, AR 72176
- Type
- Single Family
- Size
- 2,380 SqFt
- Rooms
- 4 Beds + 2 Baths
Just Listed
Malvern
$ 795,000
3443 Riverview Drive
Malvern, AR 72104
- Type
- Single Family
- Size
- 8,089 SqFt
- Rooms
- 5 Beds + 4.5 Baths
Just Listed
Conway
$ 433,500
158 Friendship Rd.
Conway, AR 72032
- Type
- Single Family
- Size
- 2,875 SqFt
- Rooms
- 3 Beds + 3 Baths
New Construction
Greenbrier
$ 399,900
4 Camelot Court
Greenbrier, AR 72058
- Type
- Single Family
- Size
- 2,141 SqFt
- Rooms
- 4 Beds + 2.5 Baths
Benton
$ 465,000
4629 De Young Road
Benton, AR 72019
- Type
- Single Family
- Size
- 2,214 SqFt
- Rooms
- 3 Beds + 2 Baths
Malvern
$ 190,000
1003 W Moline Street
Malvern, AR 72104
- Type
- Single Family
- Size
- 1,354 SqFt
- Rooms
- 3 Beds + 2 Baths
Open House
Benton
$ 445,000
5947 Beth Lane
Benton, AR 72019
- Type
- Single Family
- Size
- 2,533 SqFt
- Rooms
- 4 Beds + 2.5 Baths
Malvern
$ 650,000
8222 Ridge Road
Malvern, AR 72104
- Type
- Single Family
- Size
- 3,590 SqFt
- Rooms
- 3 Beds + 2 Baths
Primary On Main
Mabelvale
$ 415,000
12500 Meyer Road
Mabelvale, AR 72103
- Type
- Single Family
- Size
- 2,447 SqFt
- Rooms
- 4 Beds + 2 Baths
Alexander
$ 699,000
109 Liberty Oaks
Alexander, AR 72002
- Type
- Single Family
- Size
- 3,110 SqFt
- Rooms
- 4 Beds + 3.5 Baths
 Cooperative Arkansas REALTORS®l MLS, Inc. All information deemed reliable but not guaranteed. All properties are subject to prior sale, change or withdrawal. Neither listing broker(s) or information provider(s) shall be responsible for any typographical errors, misinformation, misprints and shall be held totally harmless. Listing(s) information is provided for consumer's personal, non-commercial use and may not be used for any purpose other than to identify prospective properties consumers may
